

New Construction - Primary on Main - Eco Friendly


Address
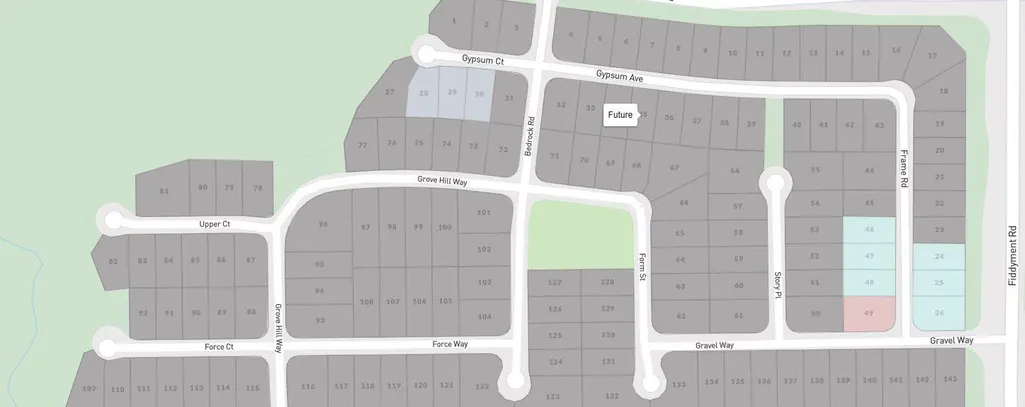
3923 Frame Road, Placer One, CA
Price
$ 949,989
Property Attributes
- MLS#226092391
- TypeSingle Family
- Listing Status Active
- CountyPLACER
- CityPlacer One
- AreaPlacer One
- NeighborhoodBridgefield at Placer One
- Zip95747
- StyleContemporary
- Year Built2026
- Price$ 949,989
- Bedrooms5
- Full Bathrooms4
- Half Bathrooms1
- Sqr Footage3312
- Lot Size0.1628 Acres
Data Source:
MetroList MLS
Property Description
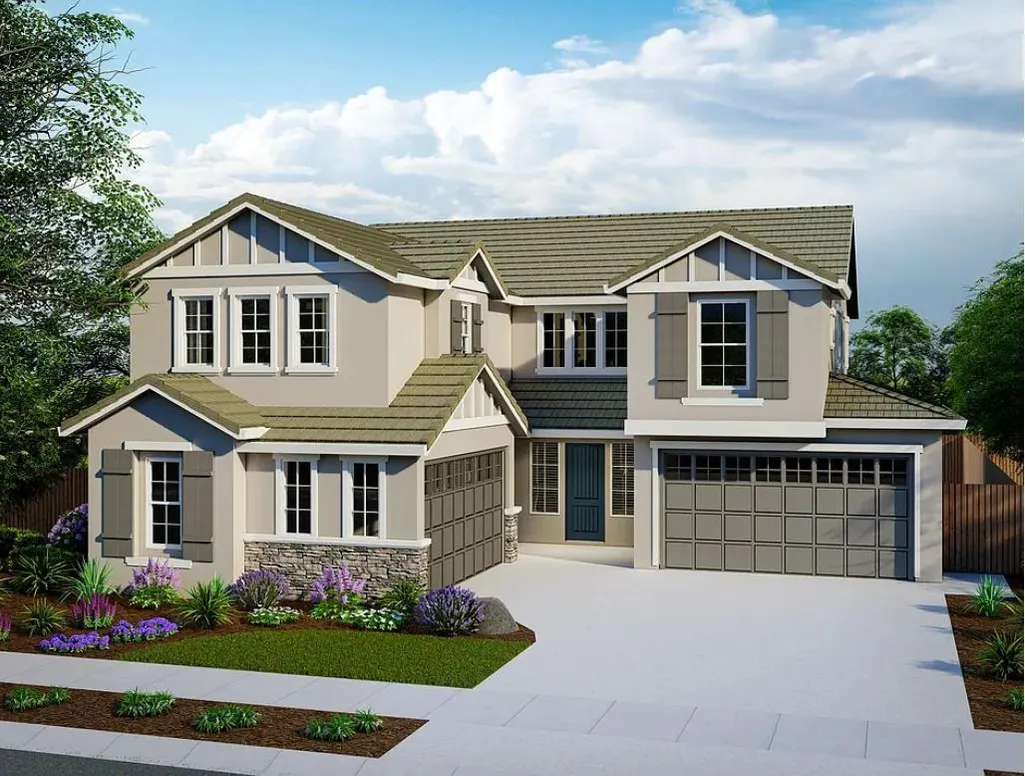
Homesite 19 at Bridgefield in Placer One is the spectacular 3312 Plan by JMC Homes. This two-story, 5 bedroom, 4.5 bathroom home features a 4-car split garage, double primary suites (one downstairs), a huge upstairs bonus room, covered backyard patio/California Room, owned solar and secondary bedrooms you have been waiting to see! With a second primary downstairs, this home is perfect for multi-generational living. The entry to this home is beautiful! Completely open from floor to ceiling gives you the WOW as soon as you open the front door. The second floor features the main primary (with huge walk-in closet, walk-in shower and rectangular soaking tub), an en-suite plus two additional bedrooms, and the bonus room that can be transformed into almost anything. This home includes a designer-selected package with upgraded slab countertops, shaker style cabinets with hardware, huge pantry, premium laminate, upgraded carpet / pad and tile flooring. Located in the master-planned Placer One community on the Roseville border, Bridgefield offers exceptional amenities and easy access to shopping, dining, and entertainment along Highway 65 in Roseville and Rocklin. Families will appreciate the home's placement within the highly rated Roseville City School District. This home combines modern finishes, convenience, and community living, and an opportunity not to be missed! Additionally, the price includes Owned Solar and many energy-efficient features.
| Price History | |
|---|---|
| 7/22/2026 | Listed $949,989 |
General Features
| Sewer | Public Sewer |
|---|---|
| Heating | Central,Electric,Fireplace(s),Heat Pump,MultiZone |
| Cooling | Ceiling Fan(s),Central,Heat Pump,MultiZone |
| Utilities | Cable Available,Public,DSL Available,Electric,Sewer In & Connected,Internet Available,Solar |
| Roof | Other |
| Appliances | Built-In Electric Oven,Hood Over Range,Dishwasher,Insulated Water Heater,Disposal,Microwave,Double Oven,Plumbed For Ice Maker,Electric Cook Top,Electric Water Heater,ENERGY STAR Qualified Appliances |
| Garage Spaces | 4.0 |
| Patio/Porch Features | Front Porch,Covered Patio |
| Architectural Style | Contemporary |
| Restrictions | Parking |
| Construction Materials | Ceiling Insulation,Cement Siding,Concrete,Stone,Stucco,Frame,Wall Insulation,Wood |
| Pets Allowed | Yes,Service Animals OK,Cats OK,Dogs OK |
| Year Built | 2026 |
| Electric | 220 Volts,220 Volts in Kitchen,220 Volts in Laundry |
| Stories Count | 2 |
| Topography | Level |
| Property Subtype | Single Family Residence |
| County | Placer |
| Property Type | Residential |
| HOA | No |
| Energy Efficient | Appliances,Insulation,Construction,Lighting,Cooling,Roof,Thermostat,Water Heater,Heating,Windows |
| Subdivision Name | Bridgefield at Placer One |
| Facing Direction | West |
| Full Baths | 4 |
| Close Price | 0.0 |
| Status | Active |
| Directions | Pleasant Grove West to Fiddyment Road. Turn right on Fiddyment Road. Left on Gravel Way. Right on Frame Road,Frame Road becomes Gypsum Avenue,Models are located at 3763 Gypsum Court. |
| City | Placer One |
| Senior Community Y/N | No |
| High School District | Roseville Joint |
| Zoning Description | RES |
| Open Parking Spaces | 0.0 |
| MLS Area | 12747 |
| Lot Size Square Feet | 7092.0 |
| Carport Spaces | 0.0 |
| Home Warranty Y/N | No |
| Property Condition | Under Construction,New Construction |
| Builder Name | John Mourier Construction |
| Standard Status | Active |
| Middle/Junior School District | Roseville City |
| Elementary School District | Roseville City |
| Year Built Source | Builder |
Interior Features
| Flooring | Carpet,Laminate,Tile |
|---|---|
| Total Fireplaces | 1 |
| Fireplace Features | Electric,Family Room |
| Window Features | Caulked/Sealed,Dual Pane Full,Low E Glass Full,Window Screens |
| Laundry Features | Cabinets,Electric,Upper Floor,Inside Room |
| Total Bedrooms | 5 |
| Room Type | Primary Bathroom,Bonus Room,Primary Bedrooms 2+,Great Room,Kitchen,Laundry |
| LivingAreaSource | Builder |
| Kitchen Features | Breakfast Area,Pantry Closet,Slab Counter,Island |
| Total Baths | 5 |
| 1/2 Baths | 1 |
| Primary Bathroom Features | Shower Stall(s),Double Sinks,Soaking Tub,Tile,Multiple Shower Heads,Walk-In Closet,Window |
| Living Room Features | Great Room |
| Dining Room Features | Dining Bar,Dining/Family Combo,Space in Kitchen,Formal Area |
| Primary Bedroom Features | Ground Floor |
| Family Room Features | Great Room |
| RoomBathsOtherFeatures | Shower Stall(s),Jack & Jill,Low-Flow Shower(s),Low-Flow Toilet(s),Tub w/Shower Over,Window |
Exterior Features
| Fencing | Back Yard,Fenced,Full |
|---|---|
| Parking Features | Attached,Side-by-Side,Garage Door Opener,Garage Facing Front,Garage Facing Side,Interior Access |
| Lot Features | Auto Sprinkler Front,Curb(s)/Gutter(s),Street Lights,Landscape Front,Low Maintenance |
| Water Source | Public,Meter on Site,Meter Required |
| Total Parking | 0.0 |
| Foundation Details | Concrete,Slab |
| Spa | No |
| Lot Size Acres | 0.1628 |
| Road Surface Type | Paved |
| Private Pool | No |
| Lot Size Source | Builder |
| Builder Model | Plan 3312 |
| Road Responsibility | Public Maintained Road |
| Horse Y/N | No |
Amenities
- Foreclosure
- Views
- Short Sale
- New Construction
- Adult 55+
- Lease To Own
- No HOA Fees
- Furnished
- Primary On Main
- Air Conditioning
- Seller Finance
- Green
- Fixer Upper
- Horse
- Golf
- Fireplace
- Deck
- Garage
- Basement
- Pool
Property vs Single Family Average in 95747
Price
Year Built
Visits
In The Neighborhood
New Construction
Placer One
$ 1,019,990
- Type
- Single Family
- Size
- 3,822 SqFt
- Rooms
- 6 Beds + 5 Baths
 John Mourier Construction
